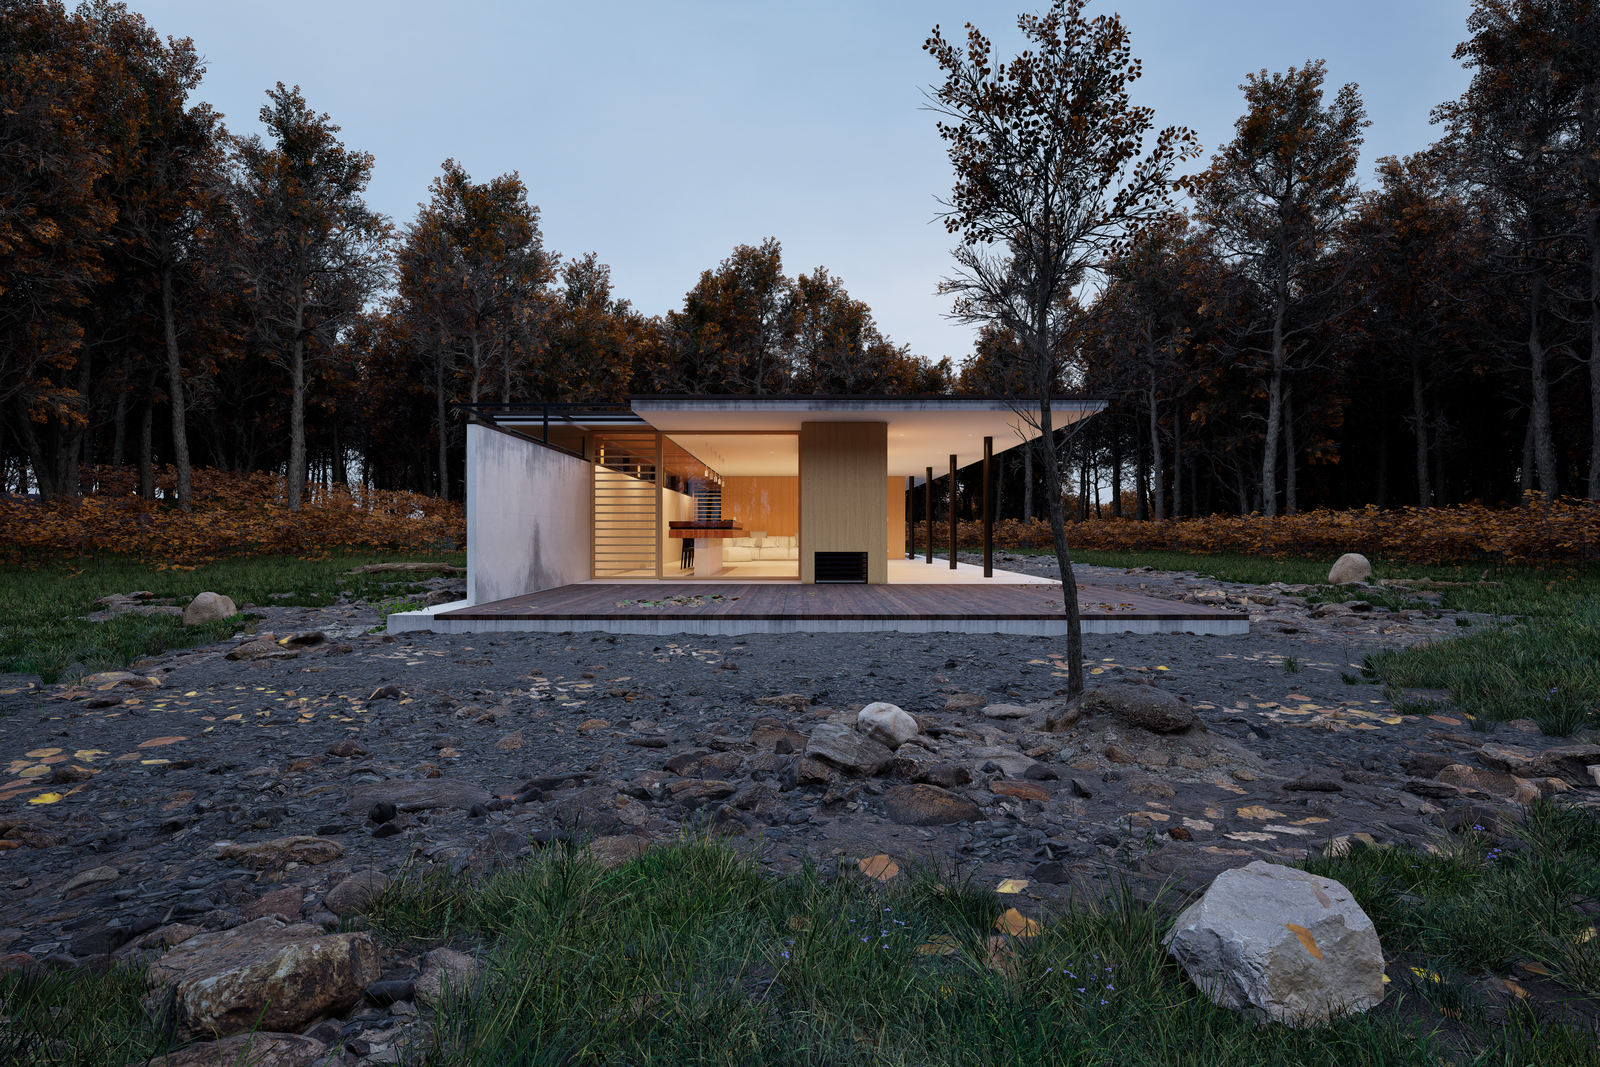
- Project
- Forest Pavilion House
- Place
- Wooded lot
- Year
- 2024
We design houses, rooms and public places that are calm to live in and honest about how they are built.
A-100 / Projects
Selected projects
Residential
Forest Pavilion House
Wooded lot
2024 1,900 sq ft Built
 Civic
Learning Commons
School campus
2023 24,000 sq ft Built
 Interiors
Walnut Kitchen
City apartment
2024 420 sq ft Built
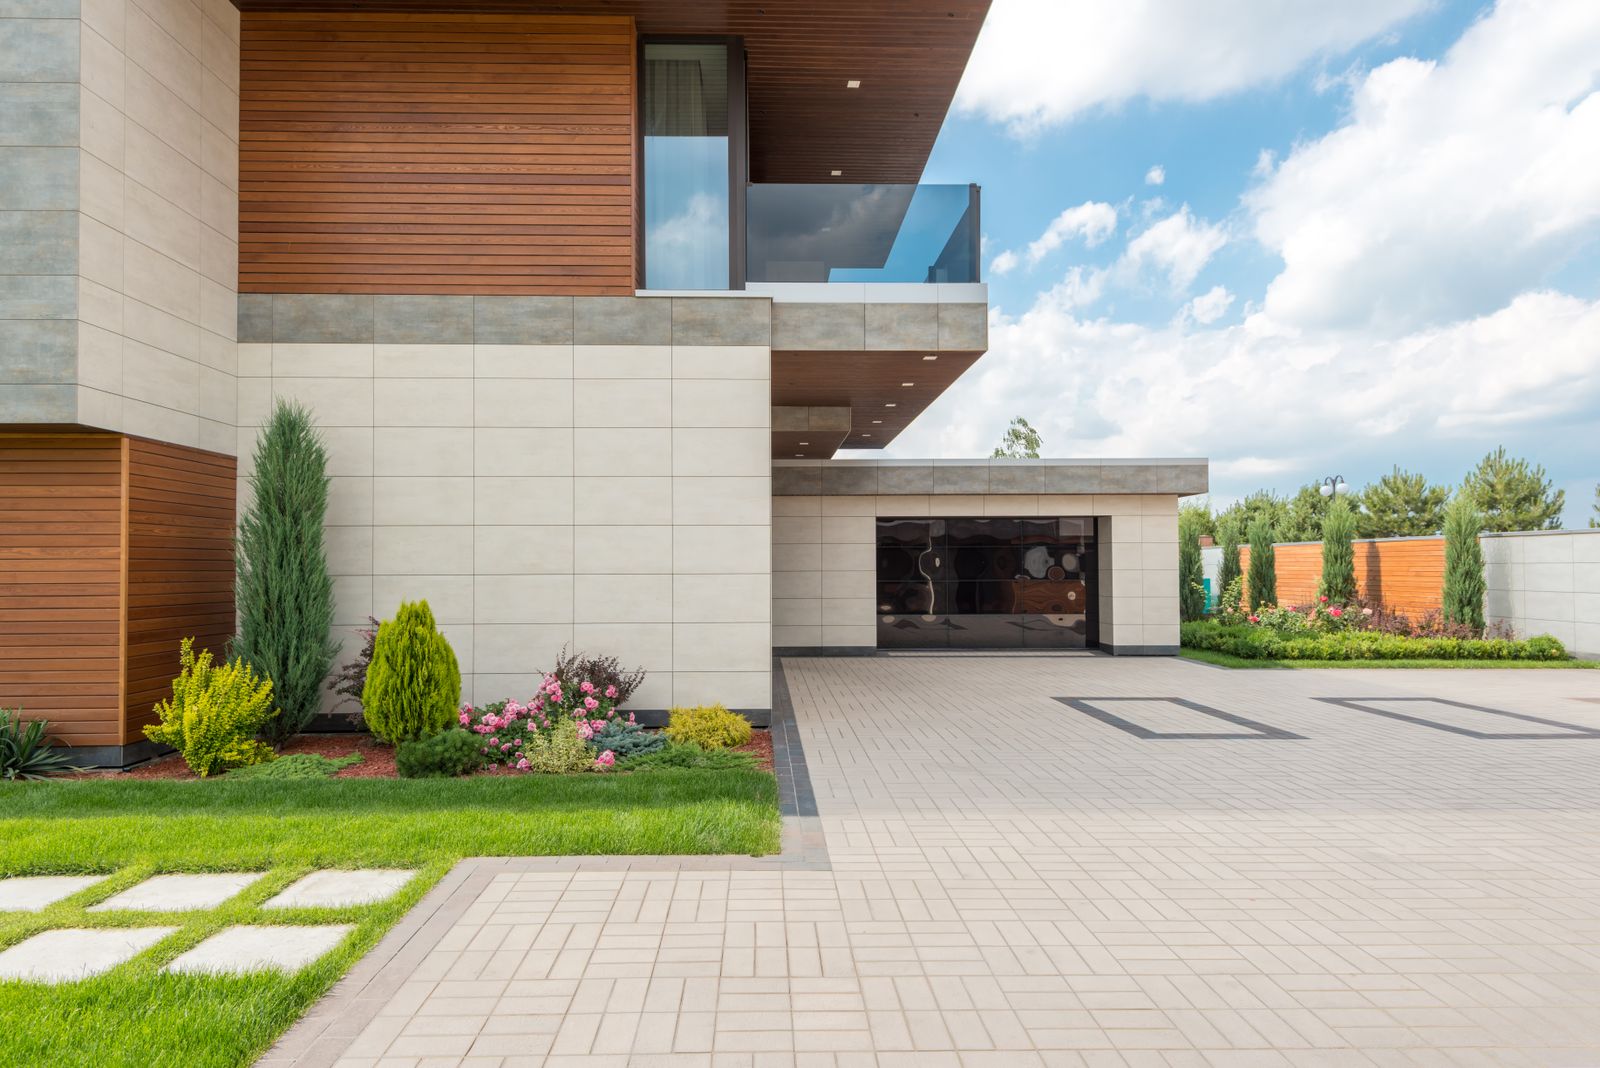 Residential
Terrace House
Hillside
2023 3,200 sq ft Built
 Civic
Neighborhood Hall
Community park
2022 8,500 sq ft Built
 Interiors
Oak Corner
Townhouse
2023 260 sq ft Built
 Residential
Brick Garden House
Garden suburb
2022 2,700 sq ft Built
 Civic
Park Shelter
Riverside path
2021 600 sq ft Built
 Interiors
Studio Loft
Converted warehouse
2025 1,100 sq ft In progress
Residential
Forest Pavilion House
Wooded lot
2024 1,900 sq ft Built
Residential
Terrace House
Hillside
2023 3,200 sq ft Built
Residential
Brick Garden House
Garden suburb
2022 2,700 sq ft Built
Civic
Learning Commons
School campus
2023 24,000 sq ft Built
Civic
Neighborhood Hall
Community park
2022 8,500 sq ft Built
Civic
Park Shelter
Riverside path
2021 600 sq ft Built
Interiors
Walnut Kitchen
City apartment
2024 420 sq ft Built
Interiors
Oak Corner
Townhouse
2023 260 sq ft Built
Interiors
Studio Loft
Converted warehouse
2025 1,100 sq ft In progress
A-200 / Practice
Plan first, then section, then build.
A good building comes from a close look at the site, the light and the way you actually use a place. The work moves from your words to drawings to something a builder can make.
Listen
It starts with your site and how you live or work there. Bring the wish list, the photos you've saved and the things that bother you about the place now.
Draw
Sketches, plans and sections, then models, so you can see the light, the views and how the rooms connect before anything is fixed.
Build
Drawings a builder can price and build from. Ask how the studio stays involved once work starts on site.
A-300 / Services
What we can draw for you
Not sure which one fits? Describe the project and ask.
New houses
A house drawn for one site and one household, from the first sketch to permit drawings.
Renovations and additions
A new kitchen wing, an opened-up ground floor or a second storey on the house you already have.
Interiors
Layouts, built-in joinery, lighting and finishes for homes and workplaces.
Feasibility and planning
Before you buy or commit: what a site can hold, what the zoning allows and what to ask the city first.

A-400 / Studio
Where the drawings happen
Plans, sections and models are made here in Portland. Ask to visit and see the work up close, and bring your own plans, photos or just the address of your site.
-
Principal architect
Leads each project from the first site visit to the last walk-through.
-
Project architect
Turns the design into drawings, permits and answers for the builder.
-
Interior designer
Rooms, finishes, lighting and the pieces you live with every day.
-
Drafting and models
Plans, sections and the physical models you can hold in your hands.
A-500 / Contact
Start with the site.
Every project begins with a place and a few questions. Send us the address and what you'd like to make, and we'll talk it through.
- The site address, or the neighborhood you're looking in
- A rough size: a whole house, an addition or a few rooms
- A budget range and when you'd like to start
Phone
(503) 555-0131